
Custom Cat Cubby Cabinets for Whole Rooms
Public & Custom Furniture · Product
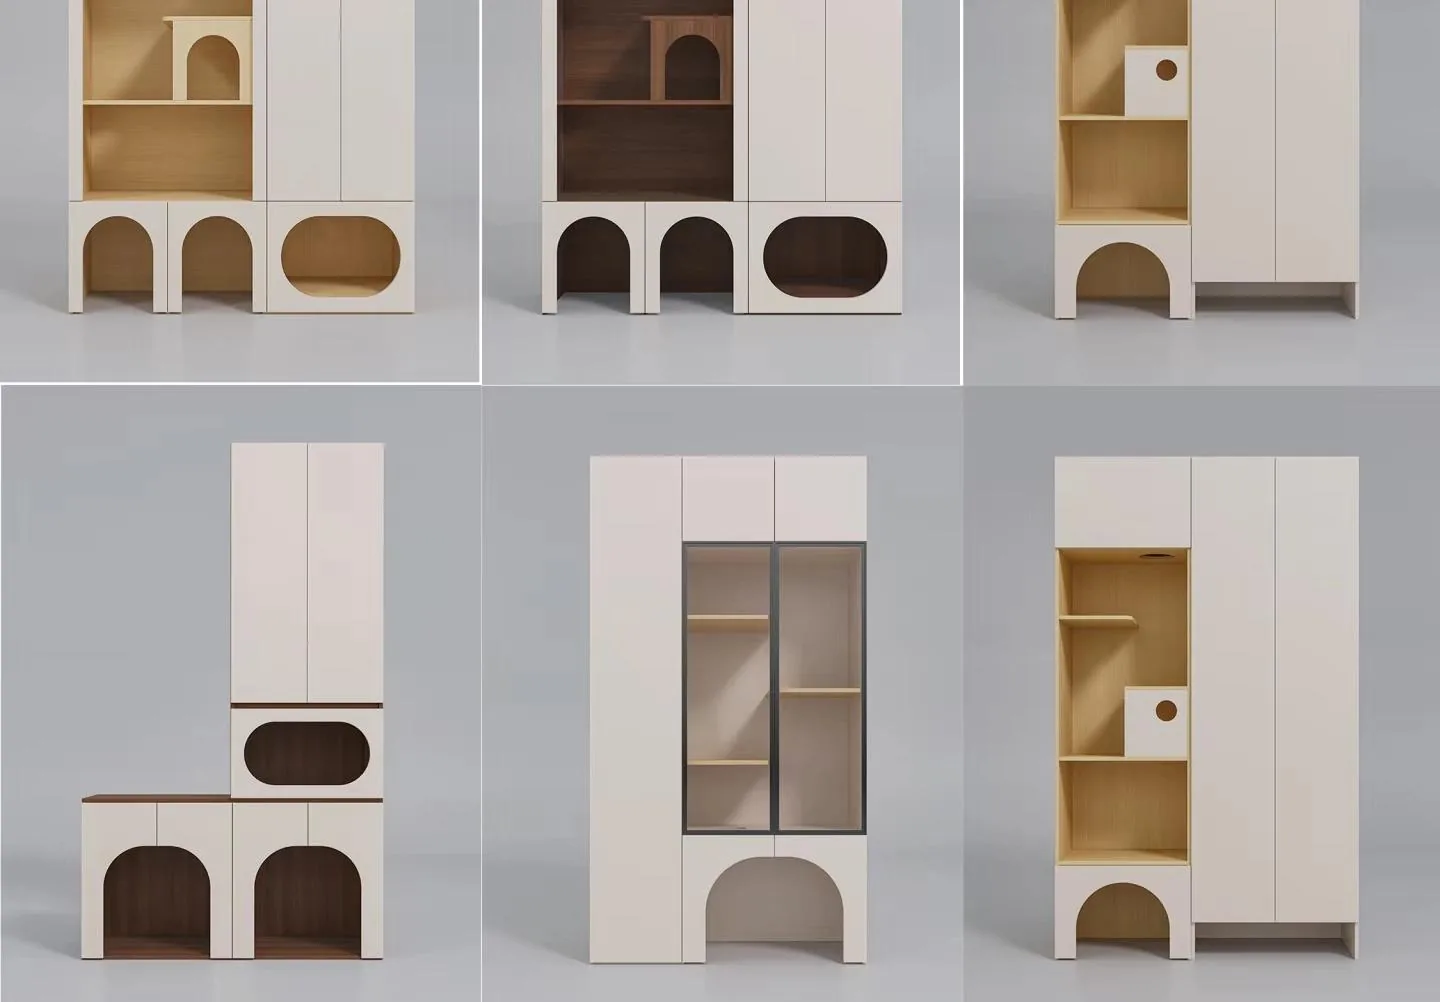
Wardrobe Walls with Cat Cubbies Built to a Plan
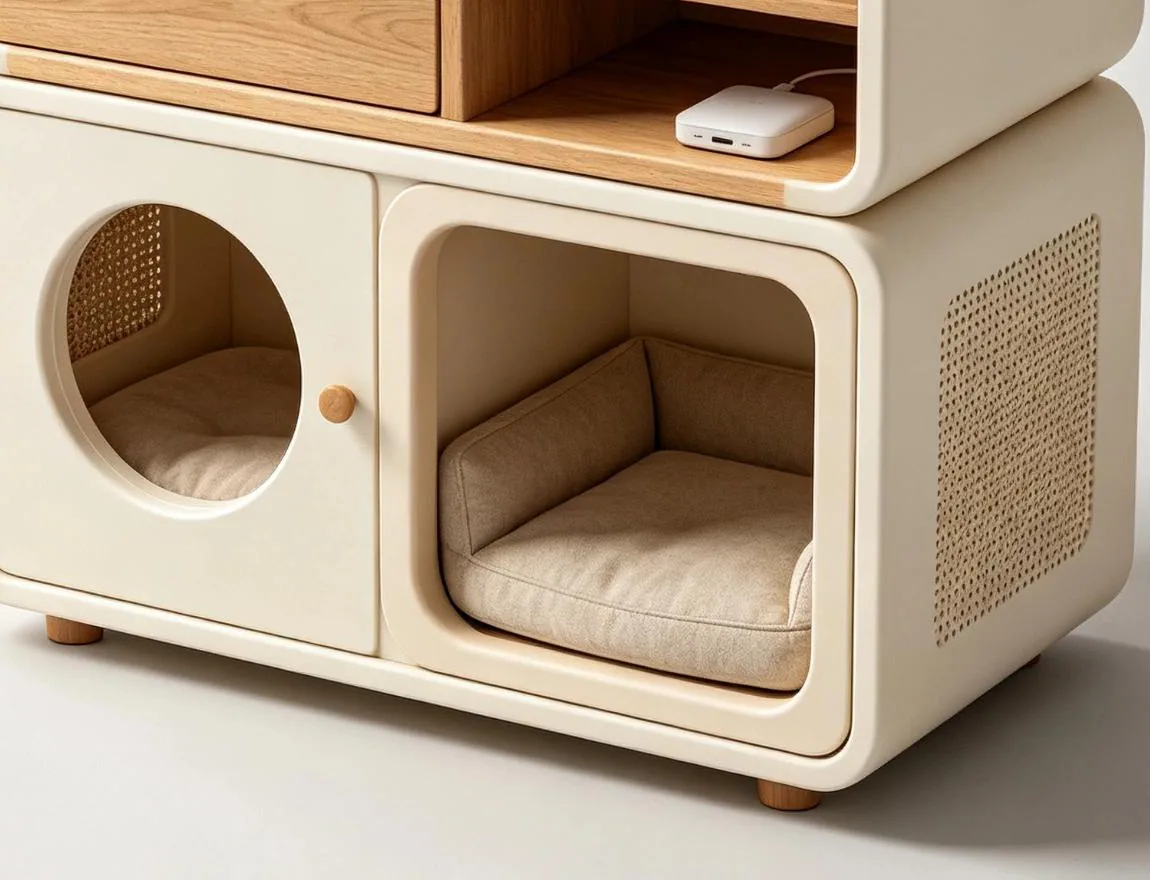
Modular wardrobe and cabinet systems with enclosed cat cubbies, arches and climbing nooks engineered to a space plan — the whole-home answer for pet-inclusive interiors.
Why buyers shortlist it
Selling points
Designed to the space plan
Cubby positions, arches and deck heights are engineered against the room’s drawing, not picked from a size chart.
One facade, mixed functions
Wardrobe doors, open shelving and pet nooks share one facade system so the wall reads as furniture.
Project review built in
Feasibility, materials and layout are confirmed through a formal review — the same process buyers use for whole-home joinery.
Specification sheet
Direction only — exact materials, dimensions and packaging are confirmed during the project review before quotation.
| Format | Modular cabinet system with integrated cat cubbies |
|---|---|
| Modules | Wardrobe columns, cubby stacks, arch nooks, decks |
| Finish direction | Painted and oak-tone modules; confirmed per project |
| Layout | Engineered to the client’s space plan |
| Customization | Module mix, finishes, hardware and logo are specification items |
| MOQ | Evaluated by project scope |
| Lead time | Confirmed after design and specification review |
Know the product
What is it? Cat cubby cabinetry integrates enclosed pet nooks into built-in wardrobe and storage walls, giving multi-pet interiors purpose-built hiding and climbing space without loose beds or crates.
Where does it fit? Whole-home renovation projects, pet-friendly hospitality fit-outs and retail programs selling joinery with a pet-inclusive option.
Product views
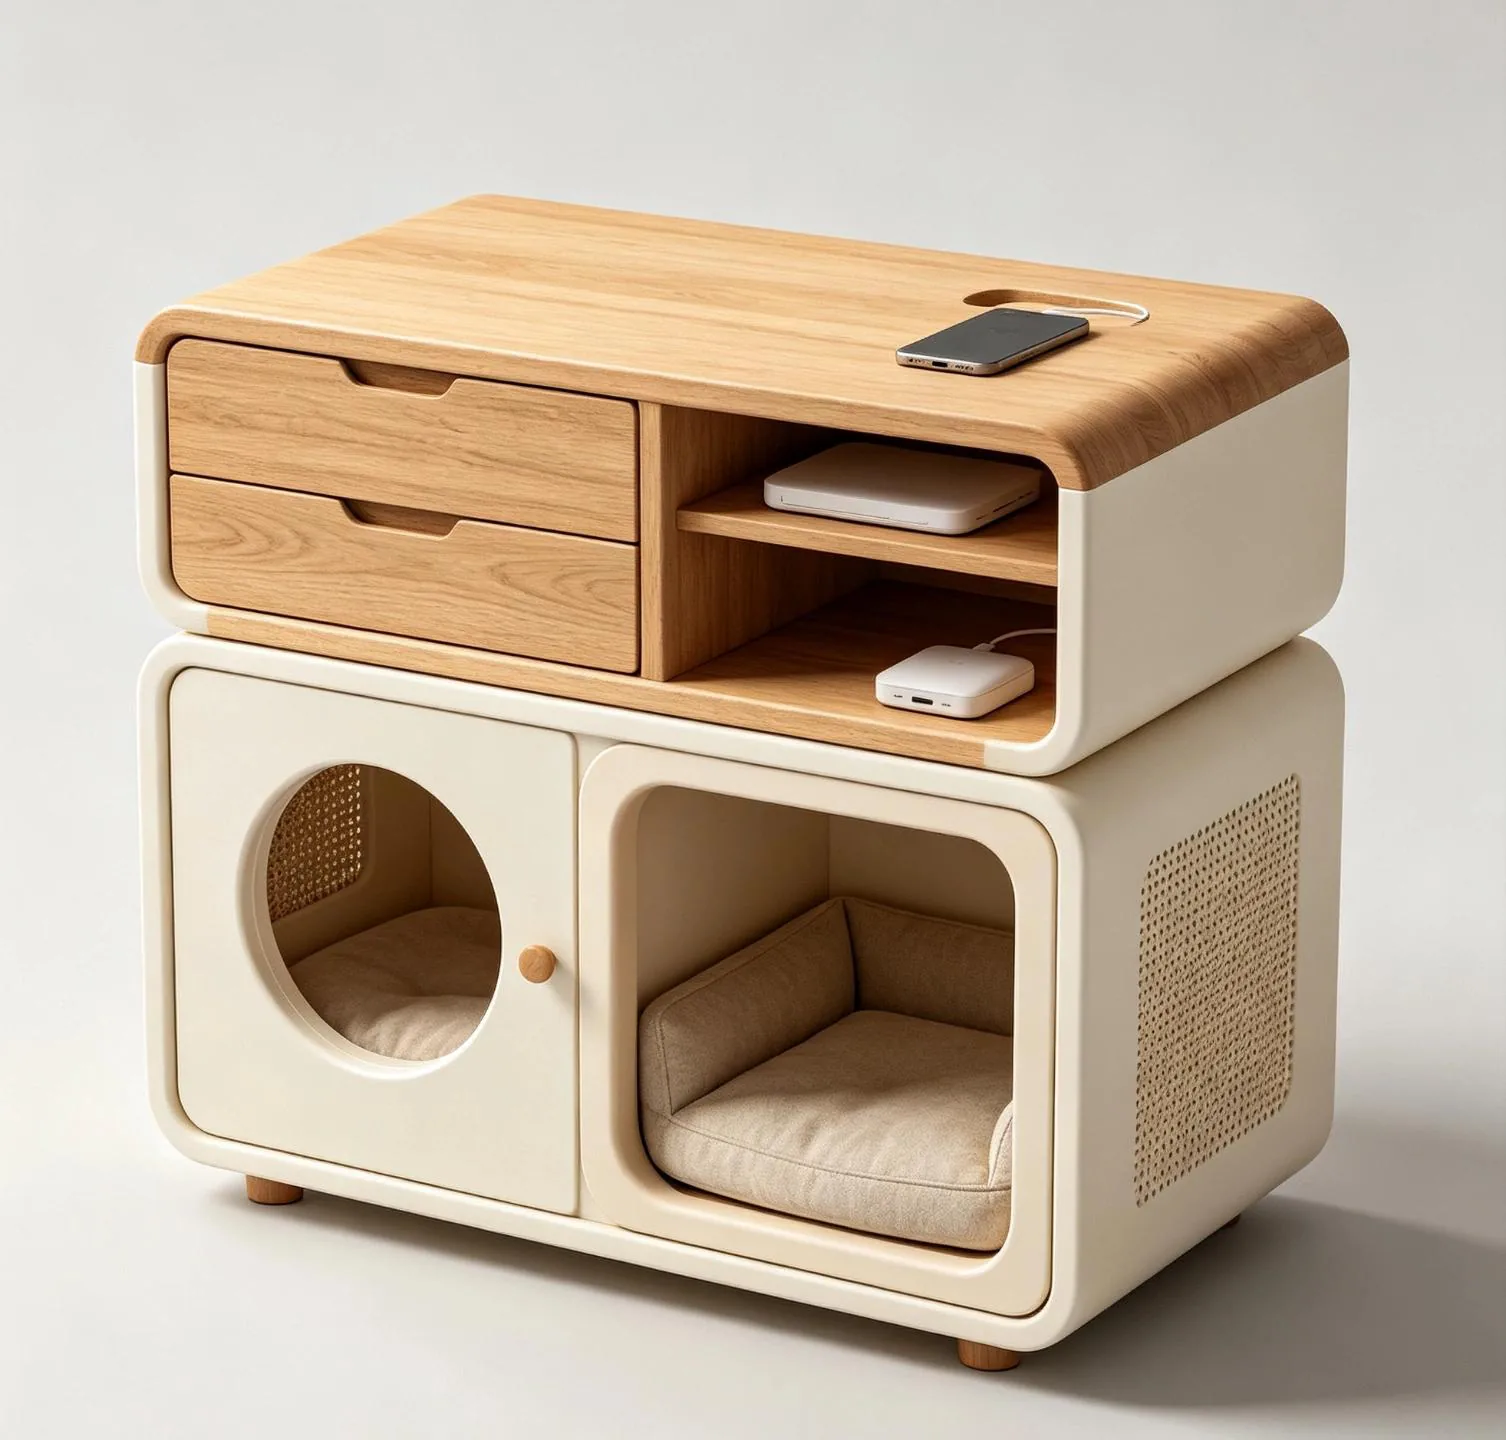
Column modules
Standalone columns reuse the cubby language where a full wall is not specified — an easy upsell from the plan job.
Gallery
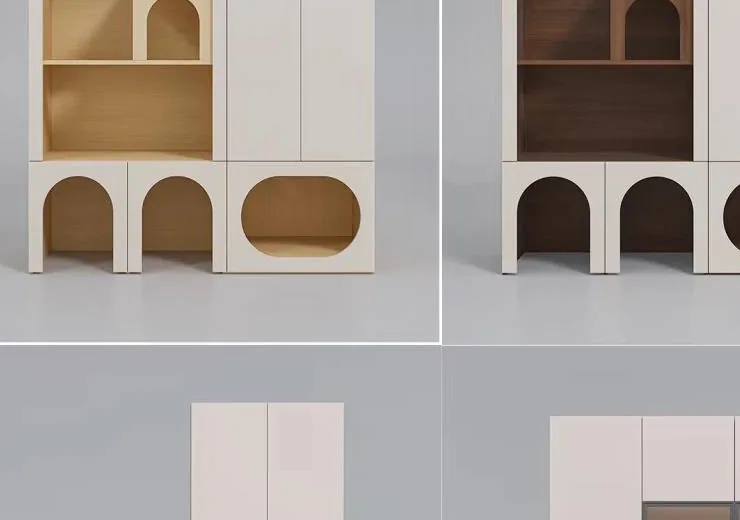
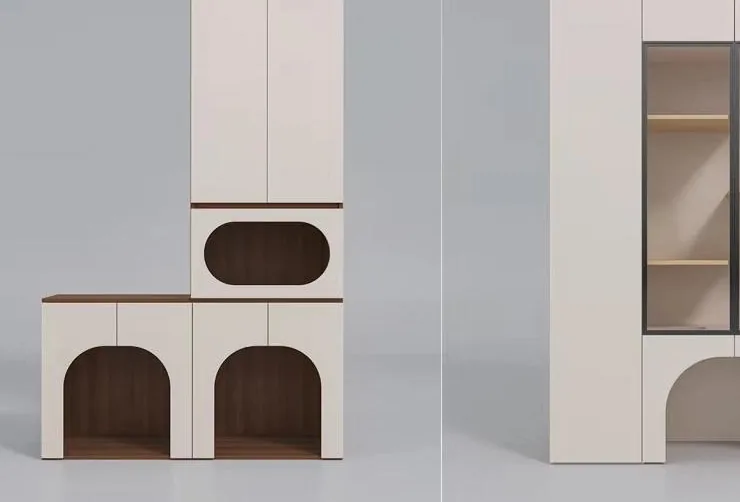
In the space, up close
Request pricing for this range
Sizes, finishes, logo and packaging are specification items — commercial terms are confirmed after project review.
Last reviewed: 2026-09-27 · Zhejiang Haijiu Co., Ltd.